
Open House Sat, Sep 19th 2:00 PM - 4:00 PM
Address
5607 Fillmore Avenue, Alexandria, VA
Price
$ 1,550,000
Property Attributes
- MLS#VAAX2065338
- TypeSingle Family
- Listing Status ACTIVE
- CountyALEXANDRIA CITY
- CityAlexandria
- NeighborhoodAlexandria
- Zip22311
- StyleContemporary,Craftsman
- Year Built2026
- Taxes$ 8228
- Price$ 1,550,000
- Bedrooms6
- Full Bathrooms4
- Half Bathrooms1
- Sqr Footage4600
- Lot Size0.42 Acres
Data Source:
Bright MLS
Property Description
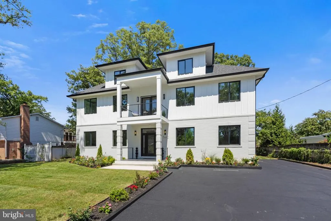
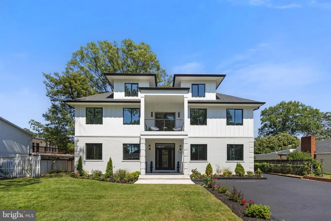
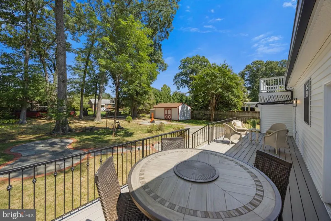
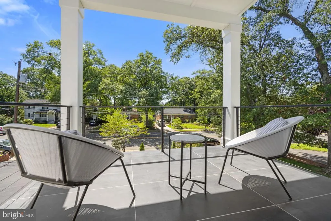
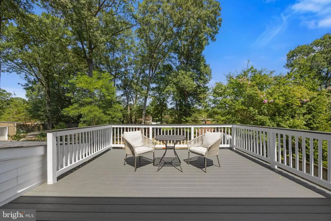
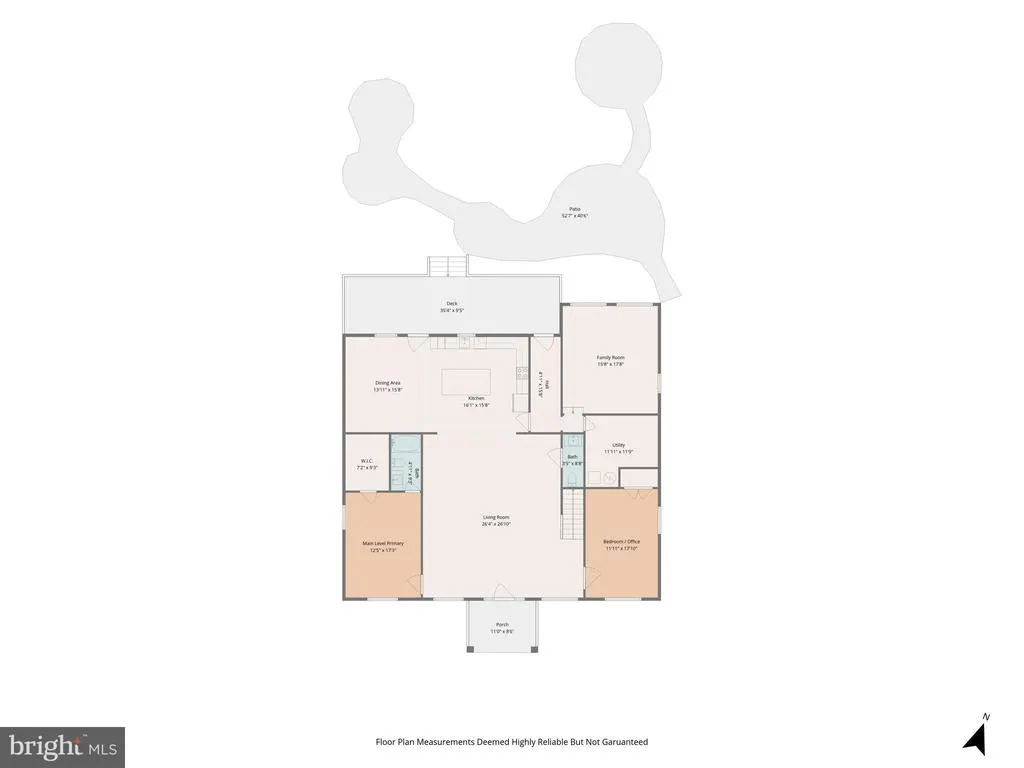
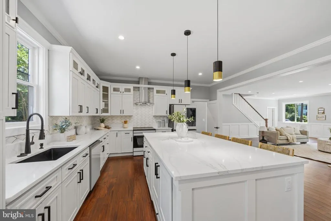
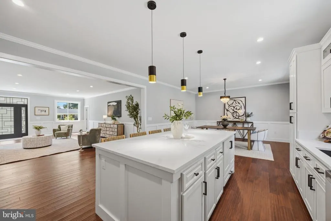
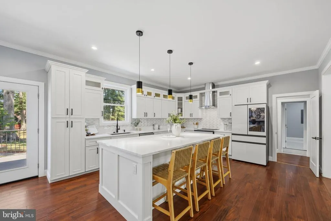
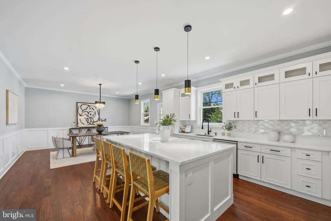
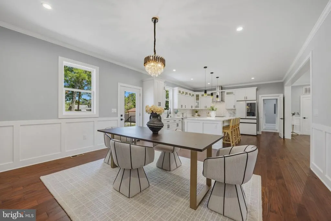
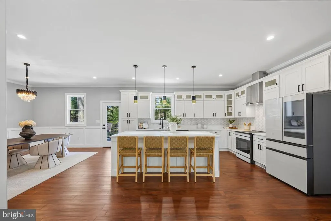
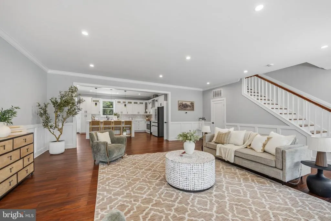
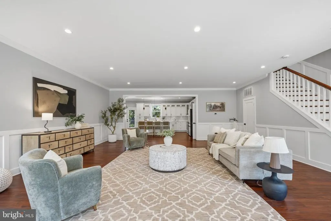
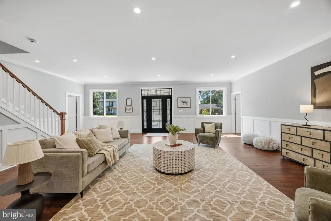
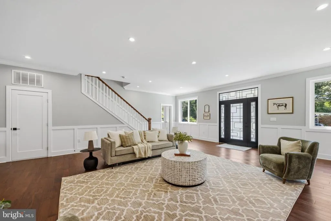
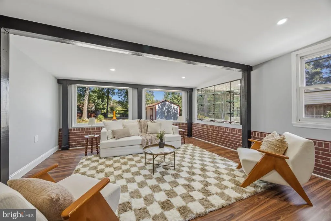
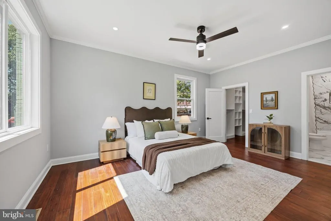
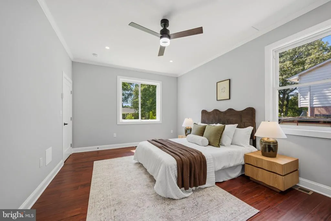
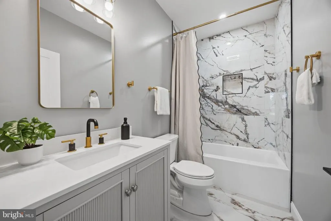
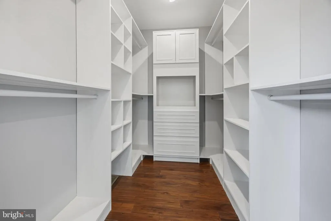
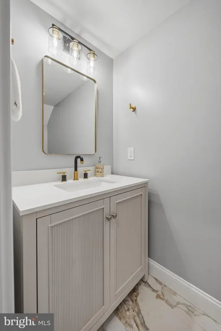
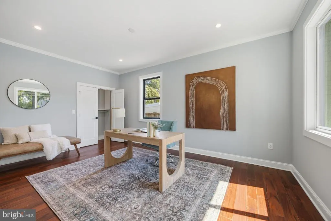
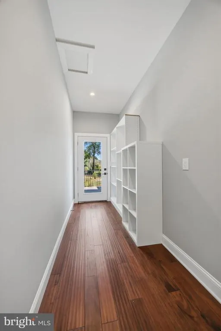
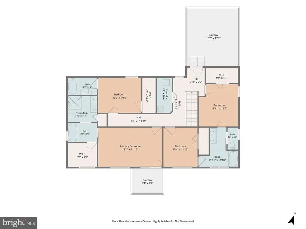
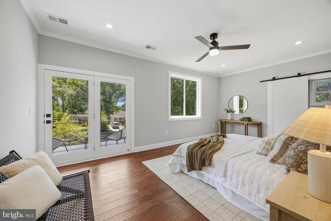
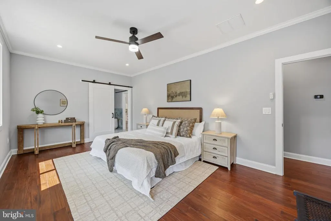
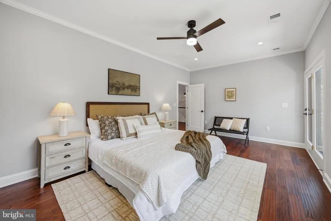
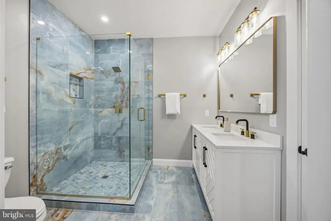
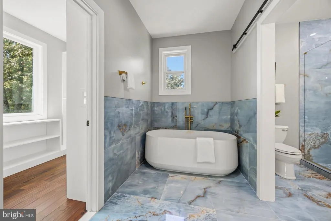
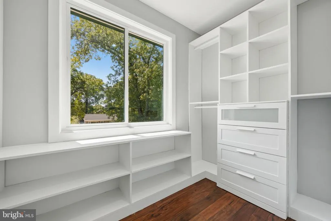
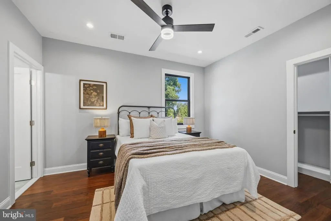
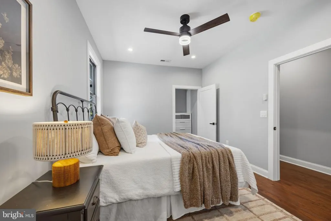
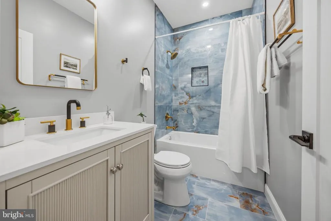
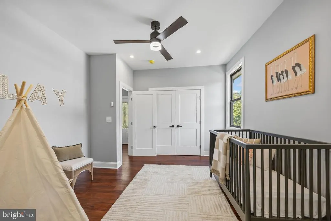
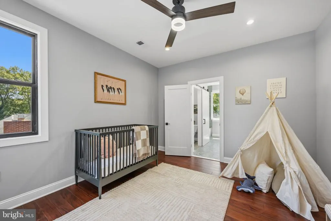
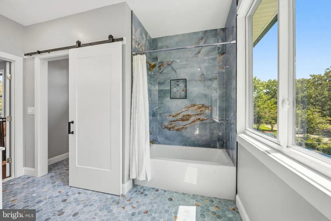
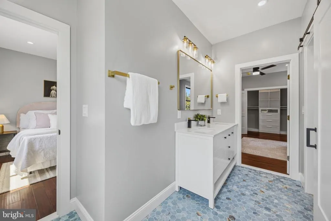
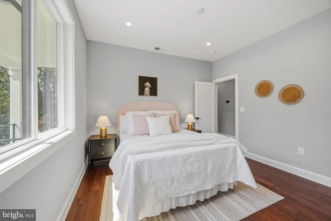
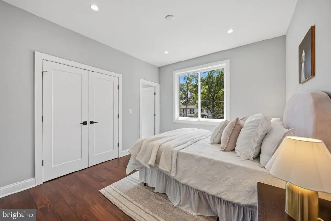
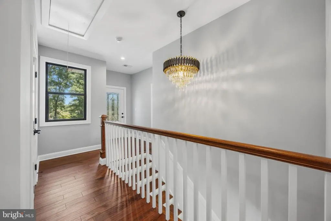
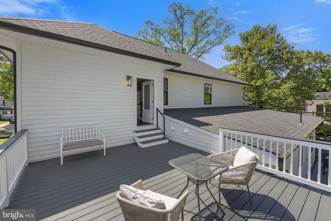
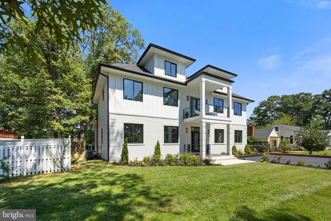
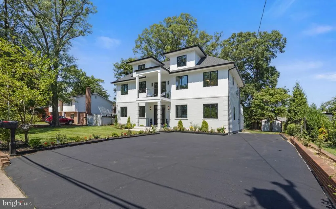
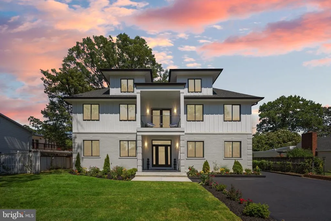
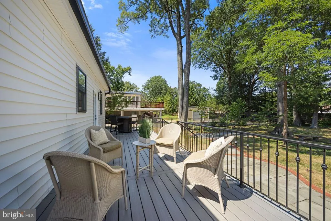
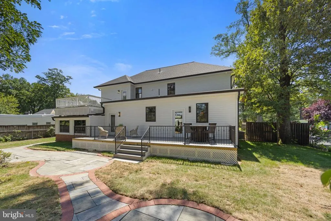
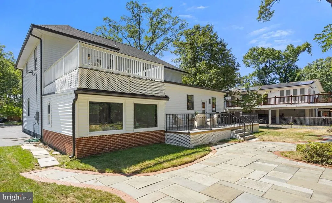
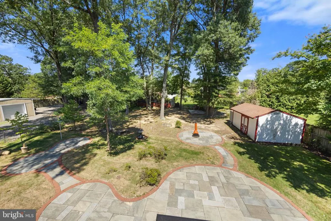
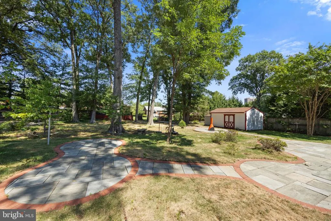
***Seller will be adding a 6' wooden fence to the rear of the property.*** Enjoy modern LUXURY with a homey feel in this STUNNING new construction situated on 0.42 acres of land in Alexandria! This homes offer incredible indoor and outdoor spaces, with FOUR AMAZING outdoor spaces, including a rooftop deck, a large backyard deck and patio, and a balcony off the Primary Bedroom. Inside features both a spacious Living Room and a Sunroom retreat! This home is perfect for both entertaining AND relaxing. The 4,600-square foot home offers 6 bedrooms (or flex spacing for an office or two), 4.5 bathrooms, and plenty of storage. Gourmet kitchen featuring grand island with seating for four, striking pendant lighting, ample counterspace and cabinetry, and high-end white glass appliances, including Samsung Bespoke Induction Range. The MASSIVE walk-in pantry is every chef's dream. 9' ceilings illuminate the home with natural light. Designer bathrooms showcase the builder's attention to details and appreciation for modern trends. The crown jewel is the Primary Bathroom, which boasts a fabulous standing shower, soaking tub, and double vanity. With easy access to commuter routes (I-395, Seminary Rd, Rt. 7, and Columbia Pike), as well as multiple transportation options nearby (MetroBus and FREE DASH Bus to Metro Stations), you can get DC, Arlington, Falls Church, National Landing, Old Town Alexandria, and more, all within minutes, yet be away from the hustle and bustle of city life, with nearby access to the W&OD Trail, Chambliss Park, Dowden Terrace Pool, and Dowden Terrace Park. ***Garage Option available with additional cost.*** Convenience. Luxury. Relaxation. You can have it all with this beautifully designed home.
| High School |
|---|
| Alexandria City High School |
| Price History | |
|---|---|
| 8/19/2026 | Listed $1,599,000 |
| 9/12/2026 | 4$1,550,000 |
General Features
| Living Area | 4600 |
|---|---|
| Sewer | Public Sewer |
| Heating | Forced Air |
| Cooling | Central A/C |
| Possession | Negotiable |
| Roof | Shingle |
| Zoning | R 12 |
| Patio/Porch Features | Deck(s),Patio(s),Balcony |
| Architectural Style | Contemporary,Craftsman |
| Construction Materials | Brick,HardiPlank Type |
| School District | ALEXANDRIA CITY PUBLIC SCHOOLS |
| Year Built | 2026 |
| Levels | 2 |
| Tax Year | 2026 |
| Ownership | Fee Simple |
| Cool Fuel | Electric |
| Section | 1 |
| Accessibility | None |
| County | ALEXANDRIA CITY |
| New Construction | Yes |
| Property Type | Residential |
| HOA | No |
| Subdivision Name | ALEXANDRIA |
| Garage Y/N | No |
| Water Access Y/N | No |
| Other Structures | Above Grade,Below Grade |
| Transportation | Bus Stop less than 1 mile,Airport less than 10 miles,Commuter Rail Station 1 to 5 miles,Commuter Lots less than 5 miles |
| Full Baths | 4 |
| Status | ACTIVE |
| Directions | From 395,Take Exit 4 to Seminary Road. Turn left onto Fillmore Avenue. Home is on the right. From Columbia Pike,turn onto Lacy Boulevard. Turn left onto Fillmore Avenue. Home is on the left. |
| City | ALEXANDRIA |
| Senior Community Y/N | No |
| Lot Size Units | Square Feet |
| Lot Size Square Feet | 18349.00 |
| Tax Assessed Value | 724973.0 |
| Tax Annual Amount | 8228.0 |
| Property Condition | Excellent |
| Structure Type | Detached |
| Condo/Coop Association fee Y/N | No |
| Bathrooms Full Main Level | 1 |
| Bathrooms Count Main Level | 2.00 |
| Price Per Sq Ft Total AG | 336.96 |
| Additional Parcels Y/N | No |
| Community Pool Features | In Ground |
| Construction Completed Y/N | Yes |
| Historic Y/N | No |
| Vacation Rental Y/N | No |
| Virtual Tour | https://track.pstmrk.it/3s/hdplaces.aryeo.com%2Fsites%2Fezqwzjyv%2Funbranded/cUpU/-4DHAQ/AQ/9f2d38de-4158-4ecf-a598-2e28ca235606/3/RPP3dyYlqh |
| Total SQFT | 4600 |
| Location Type | Suburban |
| Standard Status | Active |
| Year Built Source | Estimated |
| Tax Lot | LOT |
| Association Recreation Fee | No |
Interior Features
| Heating Fuel | Electric |
|---|---|
| Hot Water | Electric |
| Basement (Y/N) | No |
| Heating Y/N | Yes |
| Fireplace Y/N | No |
| Above Grade Finished Area | 4600 |
| Half Baths | 1 |
| Central Air Y/N | Yes |
| Total Bedrooms | 6 |
| Room Type | Living Room,Dining Room,Primary Bedroom,Bedroom 2,Bedroom 3,Bedroom 4,Bedroom 5,Kitchen,Family Room,Laundry,Storage Room,Bedroom 6,Attic,Primary Bathroom,Full Bath,Half Bath |
| Main Level Bedrooms | 2 |
| Below Grade Finished Area Unit Type | Square Feet |
| LivingAreaSource | Estimated |
| Laundry Type | Upper Floor,Has Laundry |
| Below Grade Unfin Area Units | Square Feet |
| Below Grade Unfin SQFT Source | Assessor |
| Below Grade Finished Area Source | Assessor |
| Bedrooms Count All Upper Levels | 4 |
| Bedrooms Count Upper Level 1 | 4 |
| Bathrooms Half Main Level | 1 |
| Bathrooms Full Upper Level 1 | 3 |
| Bathrooms Full All Upper Levels | 3 |
| Bathrooms Count Upper Level 1 | 3.00 |
| Bathrooms Count All Upper Levels | 3 |
| Above Grade Finished Area Source | Estimated |
| Above Grade Finished Area Unit Type | Square Feet |
| Total Baths | 5 |
Exterior Features
| Exterior Amenities | Roof Deck |
|---|---|
| Pool | Yes - Community |
| Fencing | Other |
| Parking Features | Asphalt Driveway,Paved Driveway |
| Water Source | Public |
| Total Parking Spaces | 9 |
| Type of Parking | Driveway |
| Land Use Code | 22 |
| Foundation Details | Other |
| Water View Y/N | No |
| Lot Size Acres | 0.42 |
| Lot Size Source | Assessor |
| Waterfront Y/N | No |
| Land Assessed Value | 436970.00 |
| Navigable Water Y/N | No |
| Water Oriented Y/N | No |
Room Details
| Room | Dimensions | Level | Flooring | Details |
|---|---|---|---|---|
| Attic | Upper 1 | Attic - Pull-Down Stairs | ||
| Bedroom 2 | Upper 1 | Attached Bathroom,Walk-In Closet(s),Flooring - HardWood,Ceiling Fan(s),Lighting - Recessed | ||
| Bedroom 3 | Upper 1 | Jack and Jill Bathroom,Flooring - HardWood,Walk-In Closet(s),Ceiling Fan(s),Lighting - Recessed | ||
| Bedroom 4 | Upper 1 | Jack and Jill Bathroom,Flooring - HardWood,Lighting - Recessed | ||
| Bedroom 5 | Main | Attached Bathroom,Walk-In Closet(s),Flooring - HardWood,Ceiling Fan(s) | ||
| Bedroom 6 | Main | Flooring - HardWood,Lighting - Recessed | ||
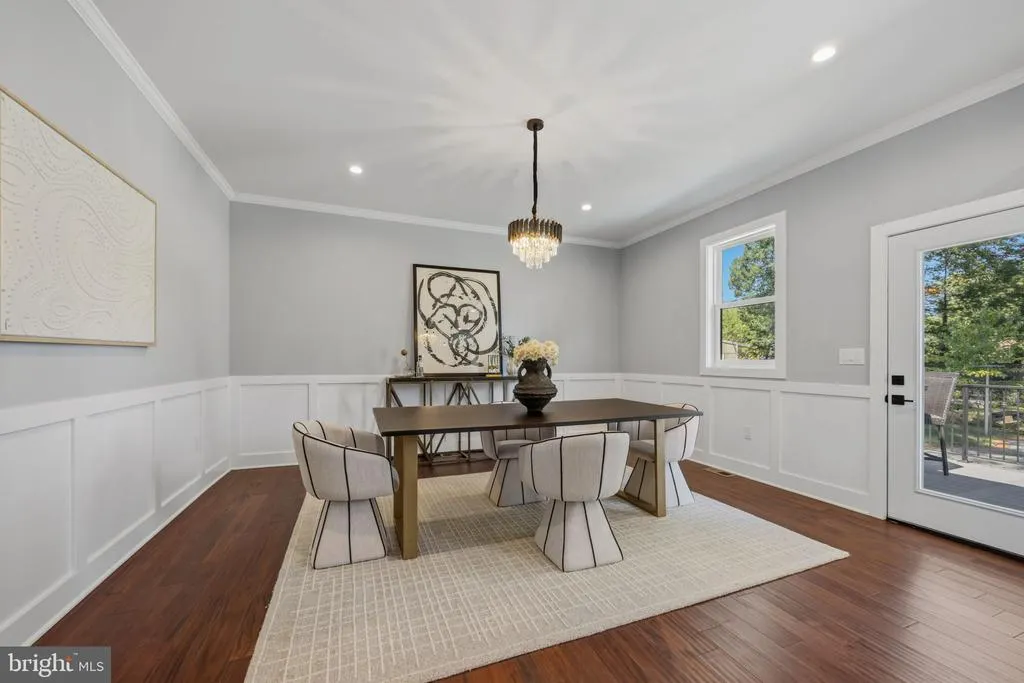
| Dining Room | Main | Flooring - HardWood,Chair Rail,Crown Molding,Lighting - Ceiling,Lighting - Recessed | ||
| Family Room | Main | Flooring - Luxury Vinyl Plank,Lighting - Recessed | ||
| Full Bath | Upper 1 | Jack and Jill Bathroom,Flooring - Ceramic Tile,Double Sink,Lighting - Recessed | ||
| Full Bath | Main | Flooring - Ceramic Tile,Bathroom - Soaking Tub,Lighting - Wall sconces,Lighting - Recessed | ||
| Full Bath | Upper 1 | Attached Bathroom,Flooring - Ceramic Tile,Bathroom - Tub Shower,Lighting - Recessed | ||
| Half Bath | Main | Flooring - Ceramic Tile,Lighting - Wall sconces | ||
| Kitchen | Main | Island,Breakfast Bar,Lighting - Pendants,Lighting - Recessed,Flooring - HardWood | ||
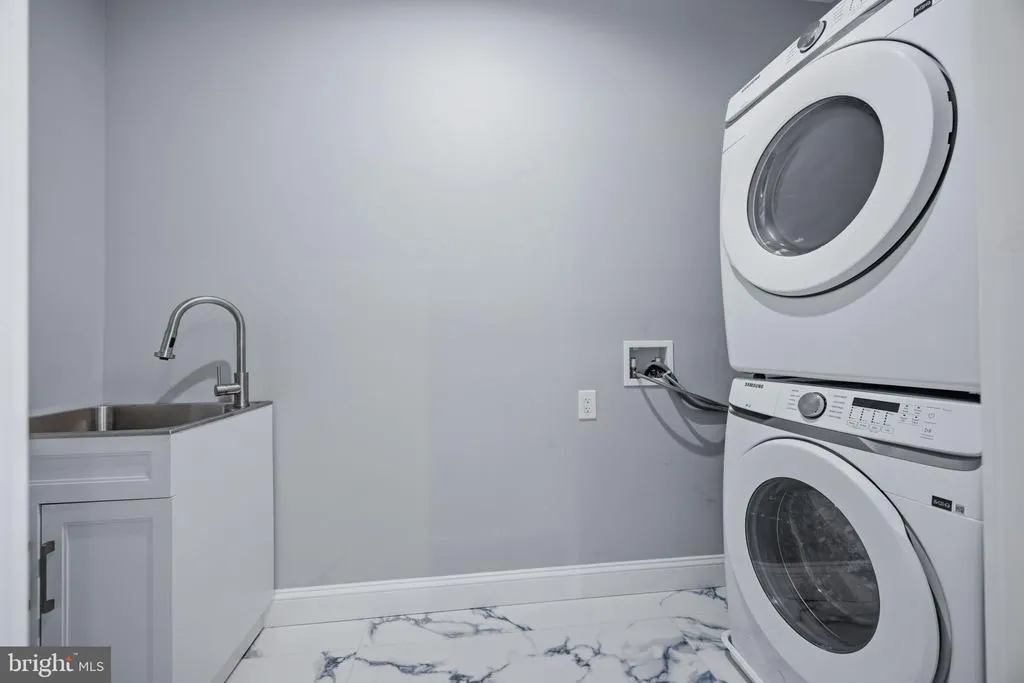
| Laundry | Upper 1 | Flooring - Ceramic Tile,Lighting - Recessed | ||
| Living Room | Main | Flooring - HardWood,Chair Rail,Lighting - Recessed | ||
| Primary Bathroom | Upper 1 | Bathroom - Soaking Tub,Bathroom - Walk-In Shower,Double Sink,Attached Bathroom,Flooring - Ceramic Tile,Lighting - Wall sconces,Lighting - Recessed | ||
| Primary Bedroom | Upper 1 | Balcony Access,Attached Bathroom,Walk-In Closet(s),Flooring - HardWood,Ceiling Fan(s),Lighting - Recessed | ||
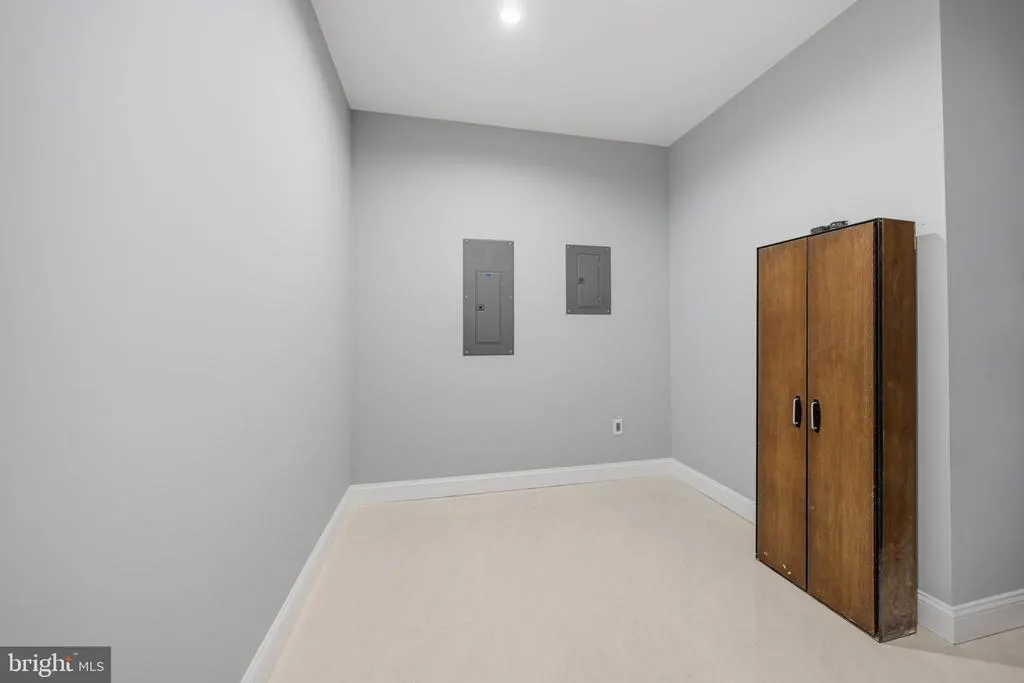
| Storage Room | Main | Lighting - Recessed |
Amenities
- Foreclosure
- Views
- Short Sale
- New Construction
- Adult 55+
- Lease To Own
- No HOA Fees
- Furnished
- Primary On Main
- Air Conditioning
- Seller Finance
- Green
- Fixer Upper
- Horse
- Golf
- Fireplace
- Deck
- Garage
- Basement
- Pool
Property vs Single Family Average in 22311
Price
Taxes
Year Built
Visits
 Copyright© 2026 REIN Inc. Information Deemed Reliable But Not Guaranteed. The listings data displayed on this medium comes in part from the Real Estate Information Network Inc.(REIN) and has been authorized by participating listing Broker Members of REIN for display. REIN's listings are based upon Data submitted by its Broker Members, and REIN therefore makes no representation or warranty regarding the accuracy of the Data. All users of REIN's listings database should confirm the accuracy of
 All or a portion of the multiple listing information is provided by the Central Virginia Regional Multiple Listing Service, LLC, from a copyrighted compilation of listings. All CVR MLS information provided is deemed reliable but is not guaranteed accurate. The compilation of listings and each individual listing are ©2026 Central Virginia Regional Multiple Listing Service, LLC. All rights reserved.
All MLS listings are © 2026 Central Virginia Regional Multiple Listing Service, LLC. All
All or a portion of the multiple listing information is provided by the Central Virginia Regional Multiple Listing Service, LLC, from a copyrighted compilation of listings. All CVR MLS information provided is deemed reliable but is not guaranteed accurate. The compilation of listings and each individual listing are ©2026 Central Virginia Regional Multiple Listing Service, LLC. All rights reserved.
All MLS listings are © 2026 Central Virginia Regional Multiple Listing Service, LLC. All
 The MLS IDX information on this web site is being provided to you by the Outer Banks Association of REALTORS® for general informational purposes only. Contact your real estate broker or sales person for the most up to date information regarding these listings. Real estate listings include the name of the brokerage firms and listing agents. THE OUTER BANKS ASSOCIATION OF REALTORS® AND OBXMLS.NET DOES NOT GUARANTEE THE ACCURACY OF THIS MLS IDX INFORMATION DISPLAYED ON THESE WEBSITE PAGES. THE
 © BRIGHT, All Rights Reserved
