

Address
5635 Fillmore Avenue, Alexandria, VA
Price
$ 1,099,900
Property Attributes
- MLS#VAAX2055394
- TypeSingle Family
- Listing Status ACTIVE
- CountyALEXANDRIA CITY
- CityAlexandria
- NeighborhoodAlexandria
- Zip22311
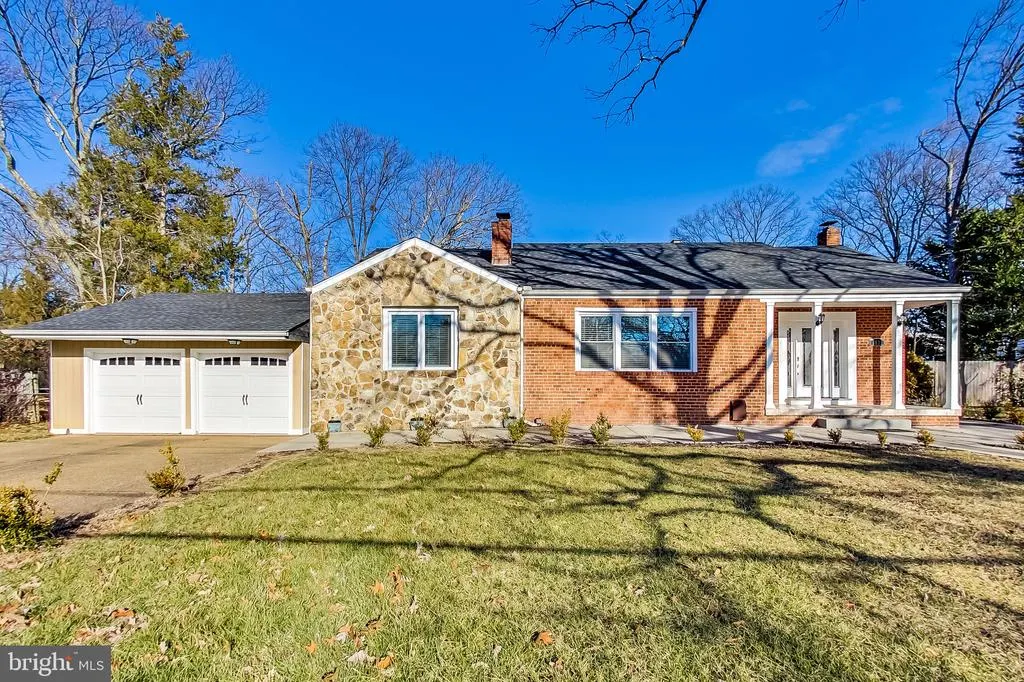
- StyleBungalow
- Year Built1951
- Taxes$ 10951
- Price$ 1,099,900
- Bedrooms5
- Full Bathrooms3
- Half Bathrooms0
- Sqr Footage3635
- Lot Size0.59 Acres
Data Source:
Bright MLS
Property Description
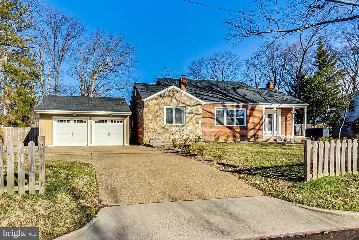
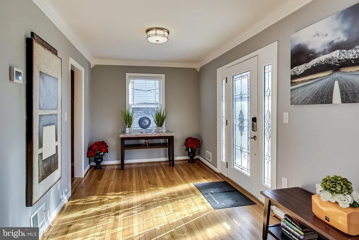
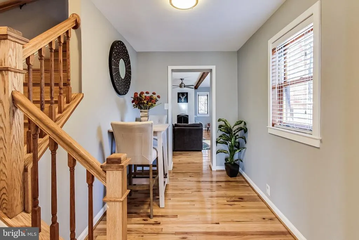
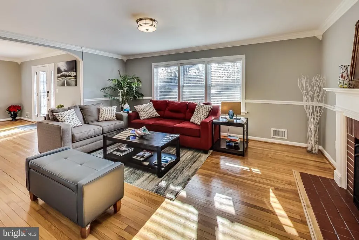
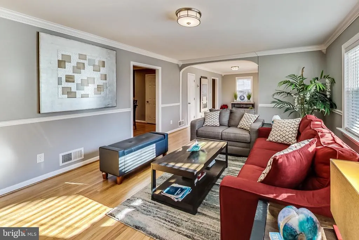
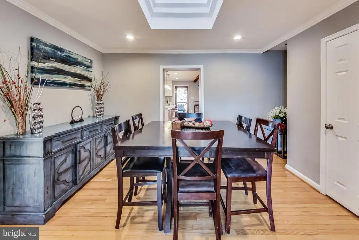
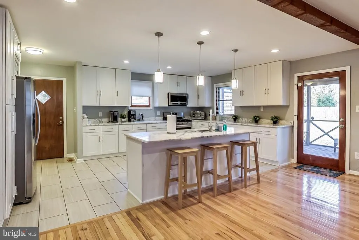
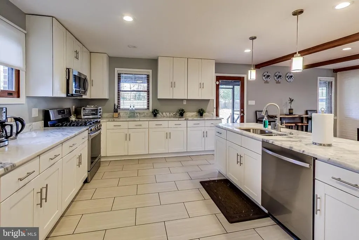
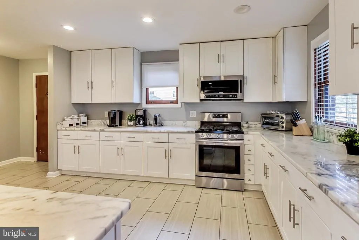
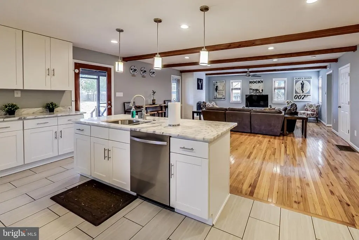
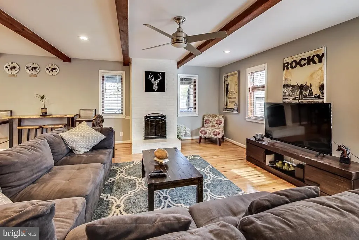
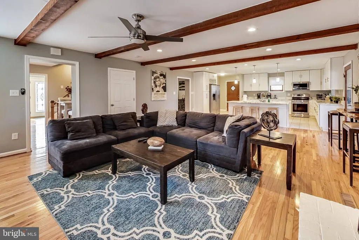
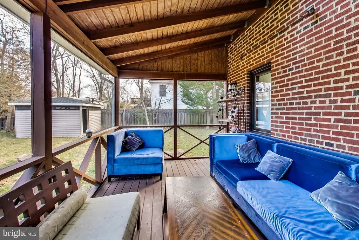
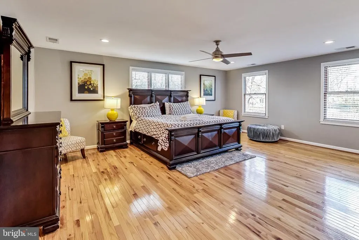
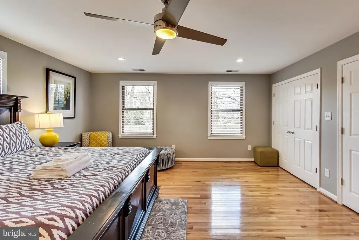
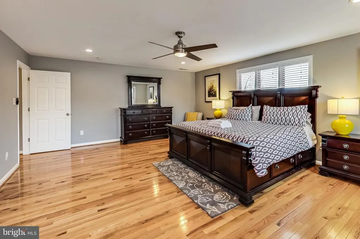
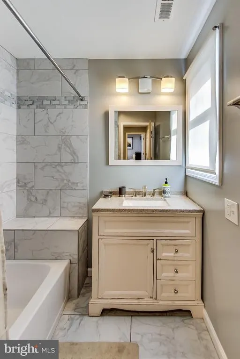
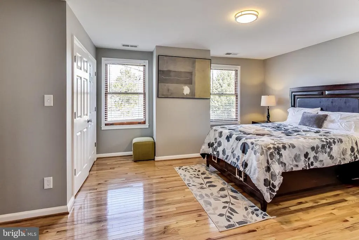
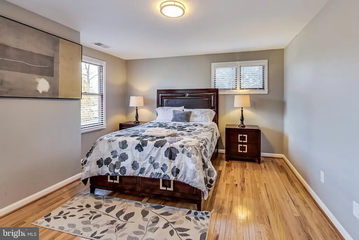
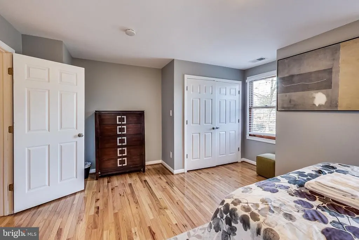
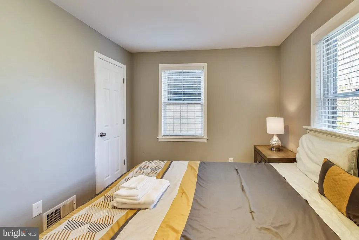
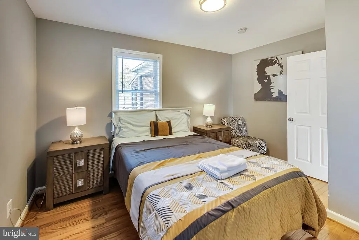
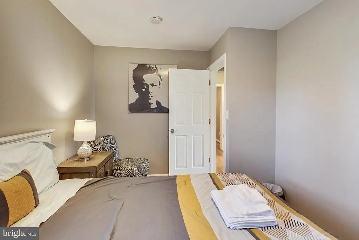
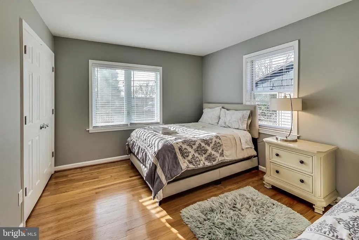
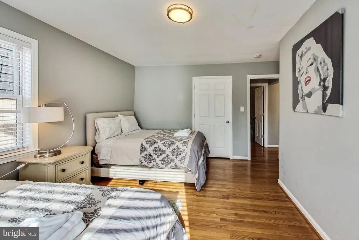
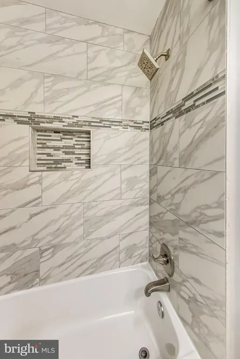
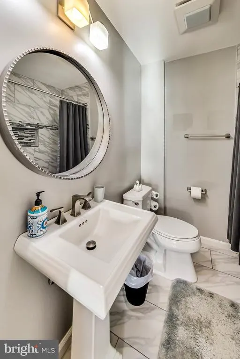
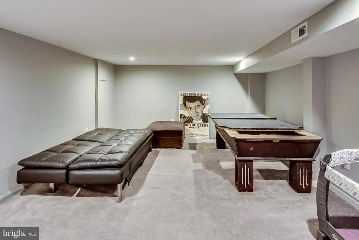
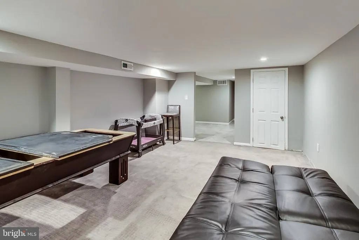
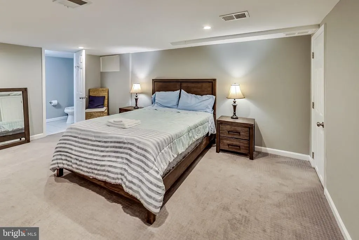
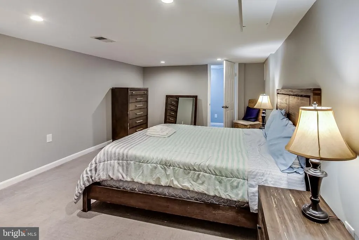
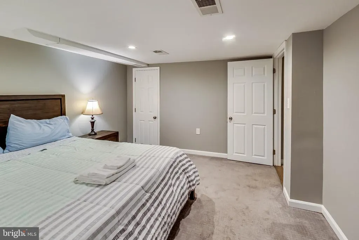
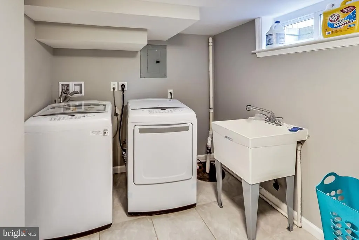
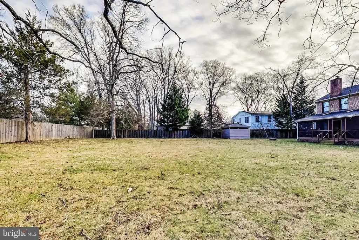
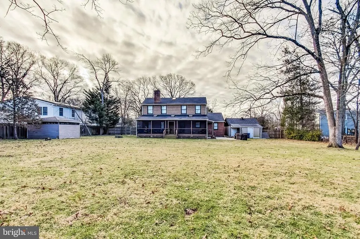
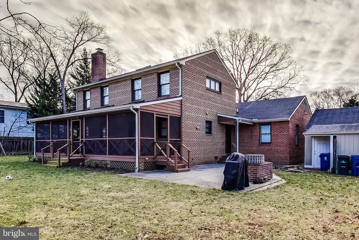
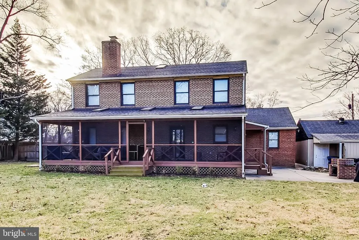
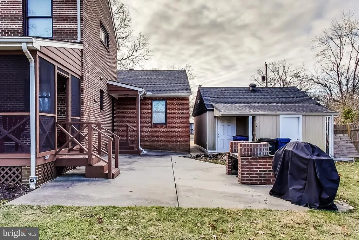
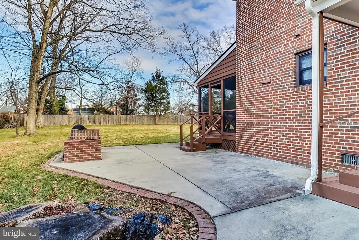
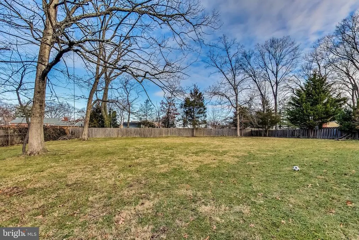
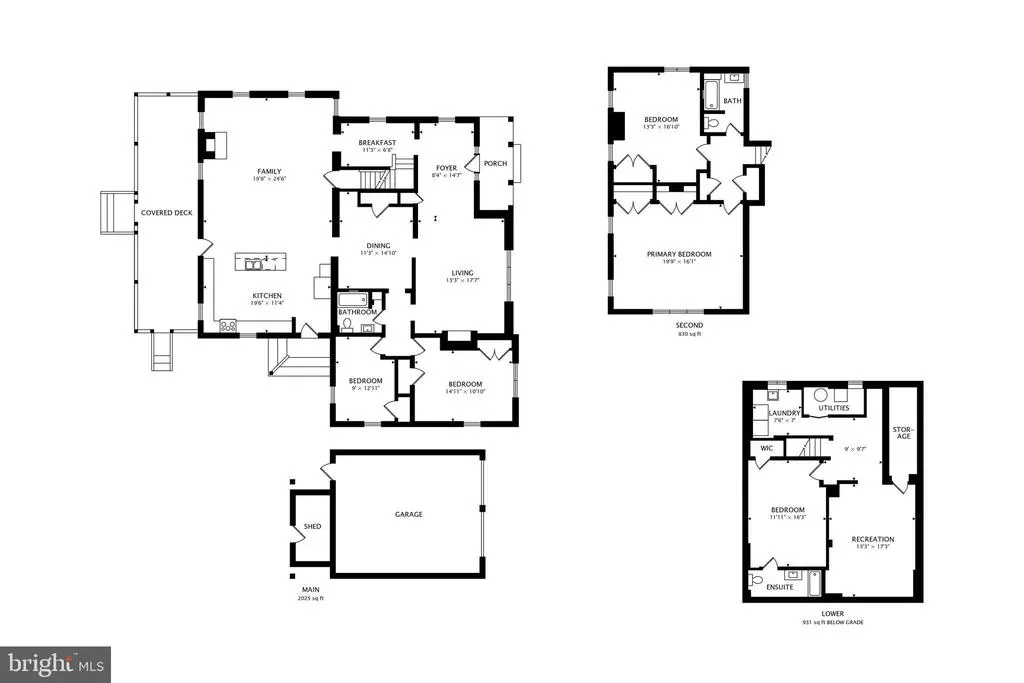
Welcome to 5635 Fillmore Avenue, a beautifully updated residence set on a HUGE LOT, where natural light, thoughtful design, and clean modern finishes come together to create a refined and highly livable space. From the moment you enter, the home is defined by its bright, airy atmosphere. Expansive windows and multiple skylights draw in natural light from every angle, enhancing the sense of openness throughout. Rich wood flooring runs across the main level, grounding the space with warmth while complementing the homes contemporary aesthetic. At the center of the home, a spacious kitchen anchors the main living area, offering generous counter space, abundant cabinetry, and a highly functional layout designed for both everyday use and entertaining. The kitchen flows seamlessly into an open living room, creating a cohesive and inviting environment where gathering feels effortless, whether hosting or enjoying a quiet evening at home. The main level features two well-proportioned bedrooms, both thoughtfully positioned and served by a shared full bath. This layout offers excellent flexibility, whether used for guests, a dedicated home office, or additional living space. Upstairs, two additional bedrooms provide a sense of separation and privacy. The primary bedroom is notably spacious, offering room to unwind and recharge, while the secondary bedroom is equally versatile. Both are served by a shared full bath, thoughtfully designed to support daily living with ease. The lower level adds valuable additional living space, featuring a generous recreation room ideal for a media area, playroom, or casual lounge. A separate bedroom and full bathroom create an excellent setup for guests or extended stays, while a dedicated utility room houses the washer and dryer, adding everyday convenience and functionality. Throughout the home, the consistent presence of natural light, combined with clean lines and functional flow, creates a cohesive and elevated living experience that feels both comfortable and intentional. Ideally located in Alexandria, VA, the property offers convenient access to major commuter routes, as well as nearby shopping, dining, and green spaces, delivering a balance of accessibility and everyday convenience.
| Price History | |
|---|---|
| 4/10/2026 | Listed $1,199,900 |
| 5/15/2026 | 5$1,149,900 |
| 7/9/2026 | 5$1,099,900 |
General Features
| Living Area | 3635 |
|---|---|
| Sewer | Public Sewer |
| Heating | Forced Air |
| Cooling | Central A/C |
| Possession | Negotiable,Settlement |
| Appliances | Built-In Microwave,Dishwasher,Disposal,Dryer,Oven/Range - Gas,Refrigerator,Washer |
| Zoning | R 12 |
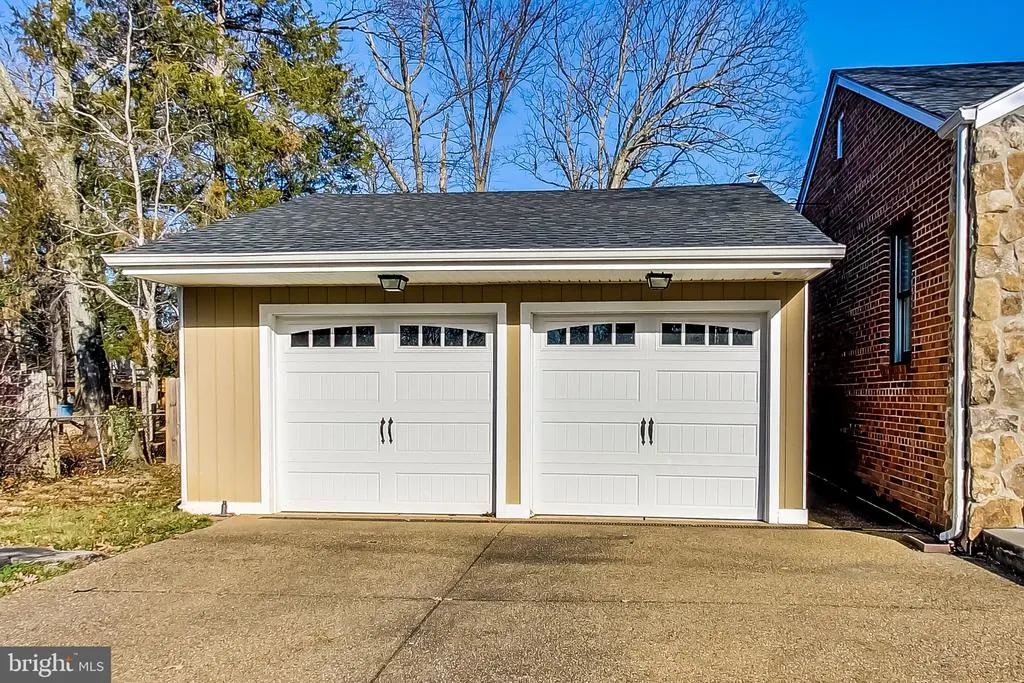
| Garage Spaces | 2.00 |
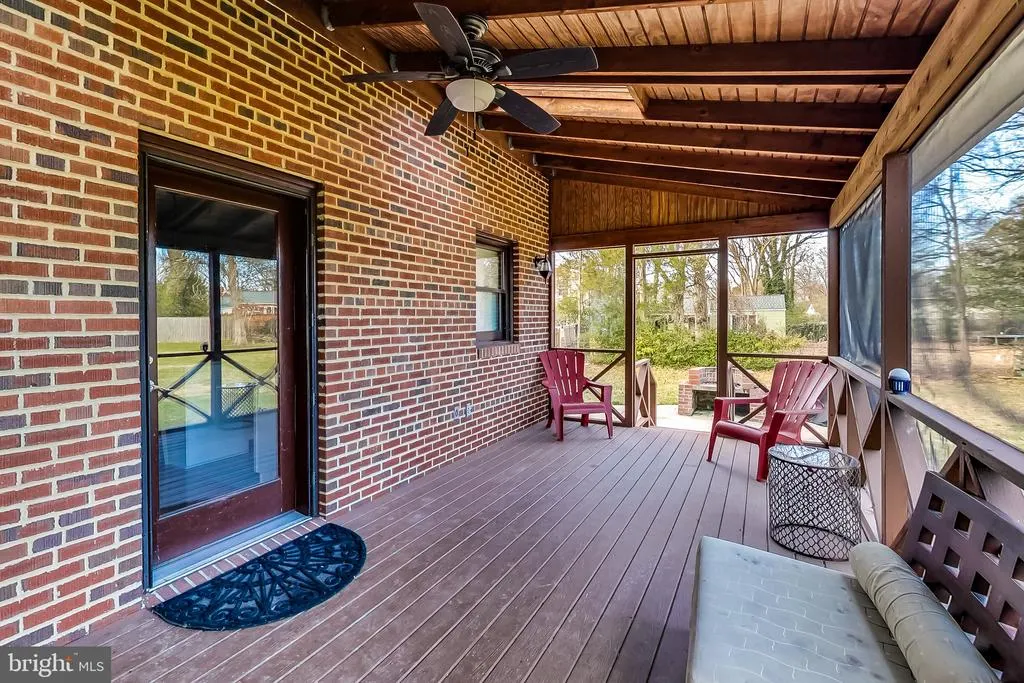
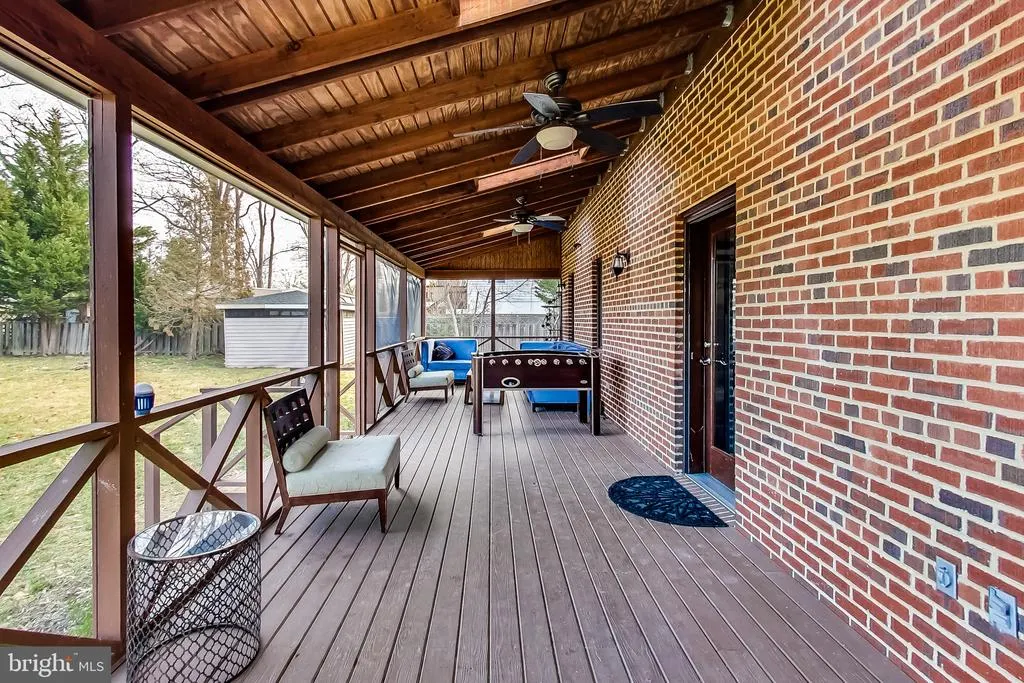
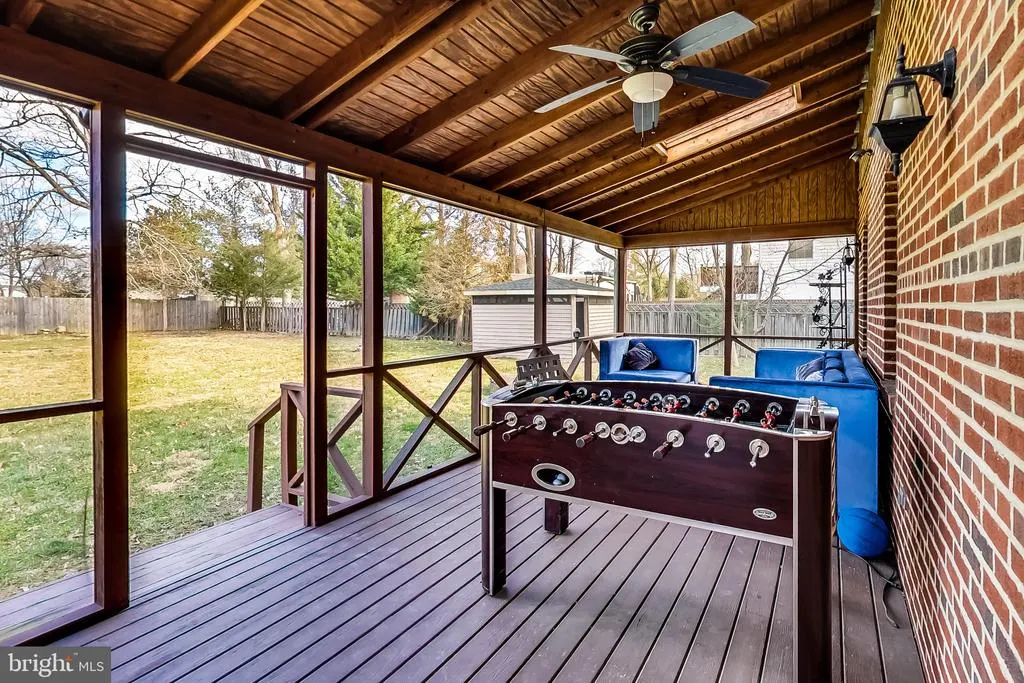
| Patio/Porch Features | Deck(s),Porch(es) |
| Architectural Style | Bungalow |
| Construction Materials | Brick,Stone |
| School District | ALEXANDRIA CITY PUBLIC SCHOOLS |
| Year Built | 1951 |
| View | Other |
| Levels | 3 |
| Tax Year | 2025 |
| Ownership | Fee Simple |
| Cool Fuel | Electric |
| Accessibility | None |
| County | ALEXANDRIA CITY |
| New Construction | No |
| Property Type | Residential |
| HOA | No |
| Subdivision Name | ALEXANDRIA |
| Garage Y/N | Yes |
| Water Access Y/N | No |
| Other Structures | Above Grade,Below Grade |
| Full Baths | 3 |
| Status | ACTIVE |
| Directions | From 395,take Seminary Road exit (towards Mark Center). Take left at Fillmore Avenue. 5635 Fillmore Avenue is on your right. |
| City | ALEXANDRIA |
| Senior Community Y/N | No |
| Lot Size Units | Square Feet |
| Lot Size Square Feet | 25848.00 |
| Tax Assessed Value | 964892.0 |
| Tax Annual Amount | 10951.0 |
| Home Warranty Y/N | No |
| Structure Type | Detached |
| Condo/Coop Association fee Y/N | No |
| Bathrooms Full Main Level | 1 |
| Bathrooms Count Main Level | 1.00 |
| Price Per Sq Ft Total AG | 376.55 |
| Additional Parcels Y/N | No |
| Lease Considered Y/N | No |
| Vacation Rental Y/N | No |
| Total SQFT | 3635 |
| Location Type | Middle Of Block |
| Standard Status | Active |
| Year Built Source | Assessor |
| Tax Lot | 9-11 |
| Association Recreation Fee | No |
Interior Features
| Interior Amenities | Wood Floors,Skylight(s),Kitchen - Island,Floor Plan - Open,Family Room Off Kitchen,Entry Level Bedroom,Dining Area,Combination Kitchen/Living,Bathroom - Tub Shower |
|---|---|
| Heating Fuel | Natural Gas |
| Basement | Connecting Stairway,Fully Finished |
| Total Fireplaces | 2 |
| Fireplace Features | Wood |
| Hot Water | Natural Gas |
| Basement (Y/N) | Yes |
| Heating Y/N | Yes |
| Fireplace Y/N | Yes |
| Above Grade Finished Area | 2921 |
| Central Air Y/N | Yes |
| Total Bedrooms | 5 |
| Below Grade Finished Area | 714 |
| Entry Level | 1 |
| Room Type | Living Room,Dining Room,Primary Bedroom,Bedroom 3,Bedroom 4,Kitchen,Family Room,Foyer,Breakfast Room,Bedroom 1,Laundry,Other,Office,Recreation Room,Storage Room,Bathroom 2 |
| Main Level Bedrooms | 2 |
| Below Grade Finished Area Unit Type | Square Feet |
| LivingAreaSource | Estimated |
| Laundry Type | Basement,Dryer In Unit,Washer In Unit |
| Below Grade Unfin Area Units | Square Feet |
| Below Grade Finished Area Source | Estimated |
| Bedrooms Count All Lower Levels | 1 |
| Bedrooms Count All Upper Levels | 2 |
| Bedrooms Count Lower Level 1 | 1 |
| Bedrooms Count Upper Level 1 | 2 |
| Bathrooms Full Upper Level 1 | 1 |
| Bathrooms Full Lower Level 1 | 1 |
| Bathrooms Full All Upper Levels | 1 |
| Bathrooms Full All Lower Levels | 1 |
| Bathrooms Count Upper Level 1 | 1.00 |
| Bathrooms Count Lower Level 1 | 1.00 |
| Bathrooms Count All Upper Levels | 1 |
| Bathrooms Count All Lower Levels | 1 |
| Above Grade Finished Area Source | Assessor |
| Above Grade Finished Area Unit Type | Square Feet |
| Total Baths | 3 |
Exterior Features
| Exterior Amenities | Street Lights |
|---|---|
| Pool | No Pool |
| Water Source | Public |
| Total Parking Spaces | 4 |
| Garage Features | Garage - Front Entry |
| Type of Parking | Detached Garage,Driveway |
| Land Use Code | 22 |
| Foundation Details | Brick/Mortar |
| Spa | No |
| Water View Y/N | No |
| Lot Size Acres | 0.59 |
| Lot Size Source | Assessor |
| Waterfront Y/N | No |
| Horse Y/N | No |
| Land Assessed Value | 528006.00 |
| Navigable Water Y/N | No |
| Water Oriented Y/N | No |
| # of Detached Garage Spaces | 2 |
Room Details
| Room | Dimensions | Level | Flooring | Details |
|---|---|---|---|---|
| Bathroom 2 | Upper 1 | |||
| Bedroom 1 | Upper 1 | |||
| Bedroom 3 | Main | |||
| Bedroom 4 | Main | |||
| Breakfast Room | Main | |||
| Dining Room | Main | |||
| Family Room | Main | Fireplace - Wood Burning | ||
| Foyer | Main | |||
| Kitchen | Main | Island,Kitchen - Gas Cooking,Balcony Access | ||
| Laundry | Lower 1 | |||
| Living Room | Main | Fireplace - Wood Burning | ||
| Office | Lower 1 | Attached Bathroom,Walk-In Closet(s) | ||
| Other | Lower 1 | |||
| Primary Bedroom | Upper 1 | |||
| Recreation Room | Lower 1 | |||
| Storage Room | Lower 1 |
Amenities
- Foreclosure
- Views
- Short Sale
- New Construction
- Adult 55+
- Lease To Own
- No HOA Fees
- Furnished
- Primary On Main
- Air Conditioning
- Seller Finance
- Green
- Fixer Upper
- Horse
- Golf
- Fireplace
- Deck
- Garage
- Basement
- Pool
Property vs Single Family Average in 22311
Price
Taxes
Year Built
Visits
 Copyright© 2026 REIN Inc. Information Deemed Reliable But Not Guaranteed. The listings data displayed on this medium comes in part from the Real Estate Information Network Inc.(REIN) and has been authorized by participating listing Broker Members of REIN for display. REIN's listings are based upon Data submitted by its Broker Members, and REIN therefore makes no representation or warranty regarding the accuracy of the Data. All users of REIN's listings database should confirm the accuracy of
 All or a portion of the multiple listing information is provided by the Central Virginia Regional Multiple Listing Service, LLC, from a copyrighted compilation of listings. All CVR MLS information provided is deemed reliable but is not guaranteed accurate. The compilation of listings and each individual listing are ©2026 Central Virginia Regional Multiple Listing Service, LLC. All rights reserved.
All MLS listings are © 2026 Central Virginia Regional Multiple Listing Service, LLC. All
All or a portion of the multiple listing information is provided by the Central Virginia Regional Multiple Listing Service, LLC, from a copyrighted compilation of listings. All CVR MLS information provided is deemed reliable but is not guaranteed accurate. The compilation of listings and each individual listing are ©2026 Central Virginia Regional Multiple Listing Service, LLC. All rights reserved.
All MLS listings are © 2026 Central Virginia Regional Multiple Listing Service, LLC. All
 The MLS IDX information on this web site is being provided to you by the Outer Banks Association of REALTORS® for general informational purposes only. Contact your real estate broker or sales person for the most up to date information regarding these listings. Real estate listings include the name of the brokerage firms and listing agents. THE OUTER BANKS ASSOCIATION OF REALTORS® AND OBXMLS.NET DOES NOT GUARANTEE THE ACCURACY OF THIS MLS IDX INFORMATION DISPLAYED ON THESE WEBSITE PAGES. THE
 © BRIGHT, All Rights Reserved
