
Open House Sun, Sep 13th 1:00 PM - 3:00 PM
Address
1351 Otis Street Ne, Washington, DC
Price
$ 1,300,000
Property Attributes
- MLS#DCDC2277656
- TypeSingle Family
- Listing Status ACTIVE
- CountyWASHINGTON
- CityWashington
- NeighborhoodBrookland
- Zip20017
- StyleVictorian,Cottage
- Year Built1910
- Taxes$ 7554
- Price$ 1,300,000
- Bedrooms4
- Full Bathrooms3
- Half Bathrooms0
- Sqr Footage2042
- Lot Size0.17 Acres
Data Source:
Bright MLS
Property Description
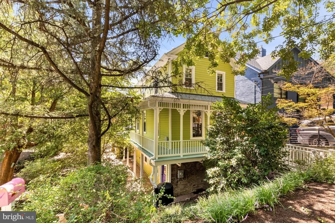
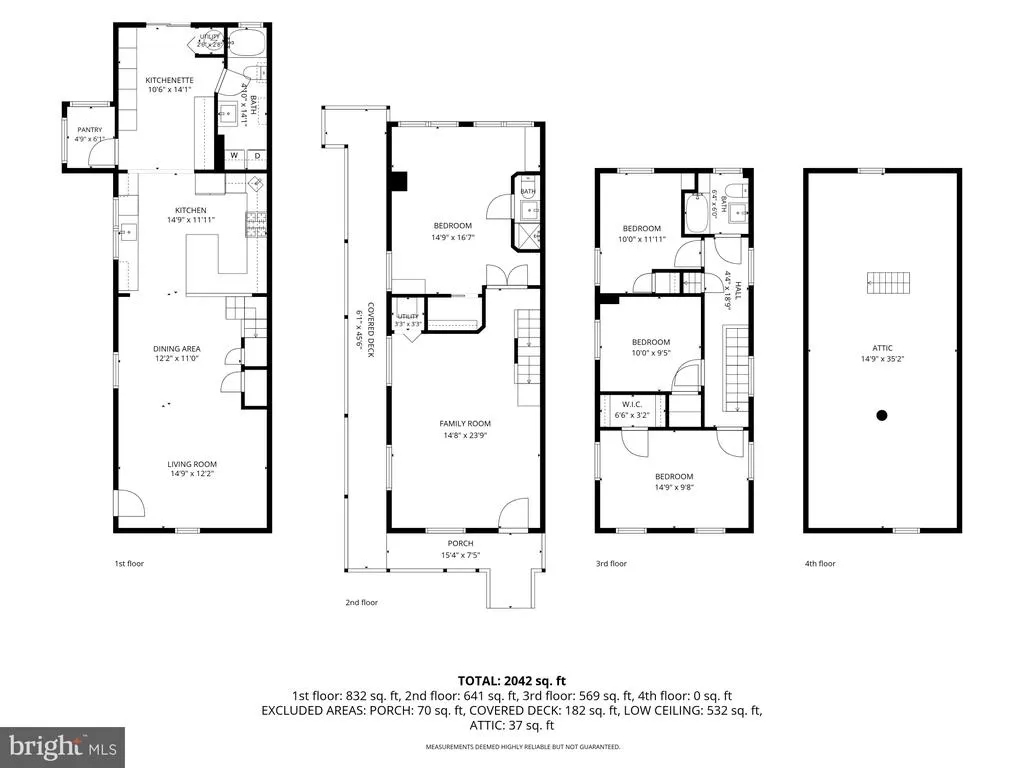
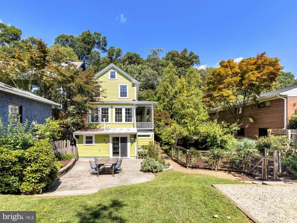
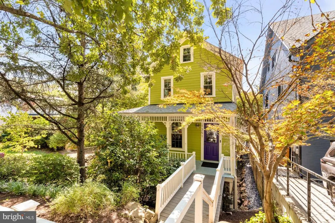
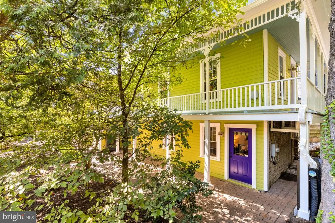
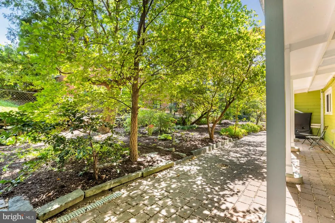
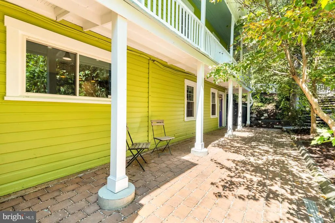
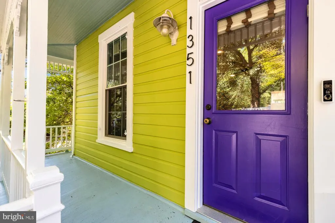
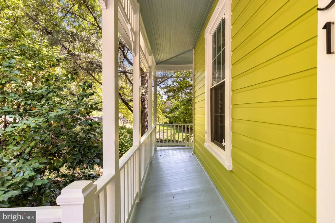
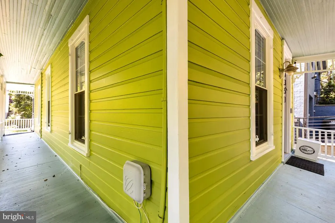
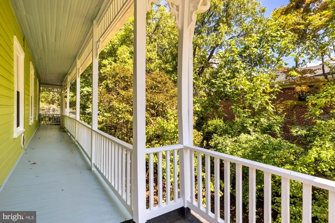
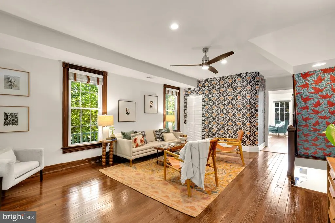
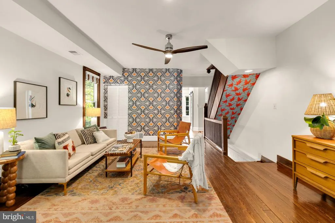
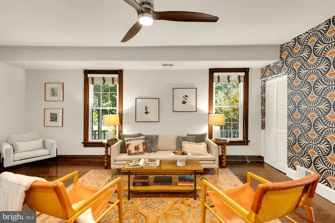
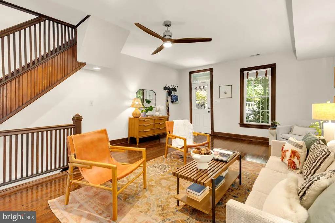
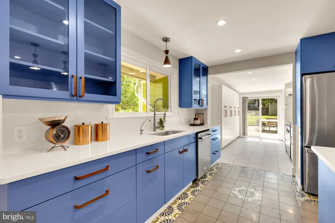
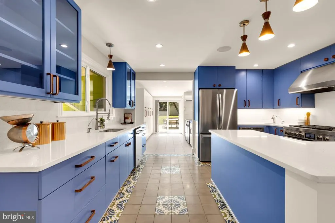
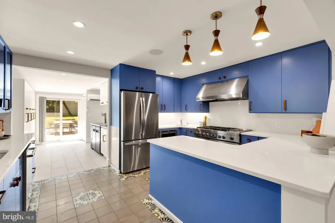
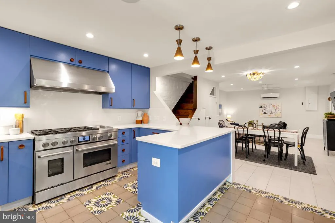
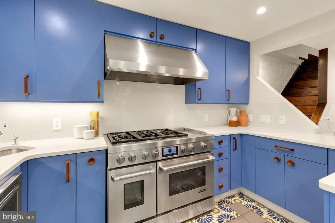
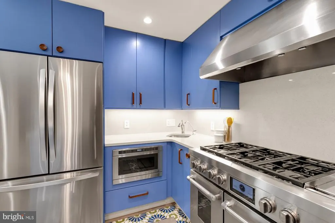
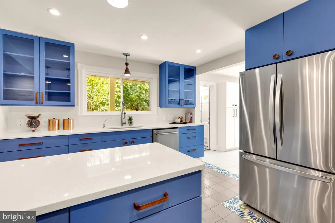
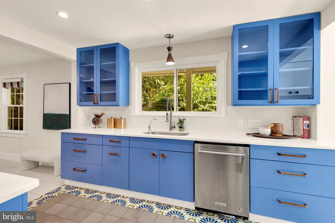
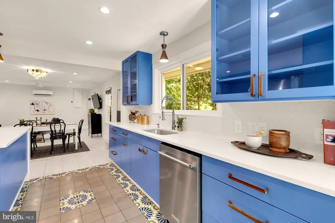
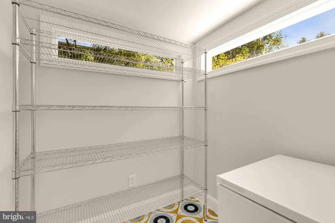
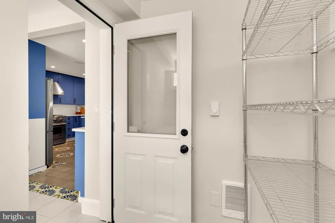
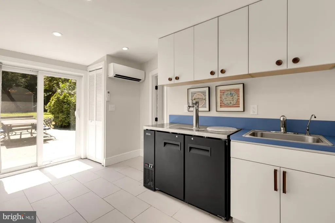
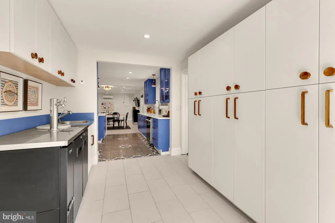
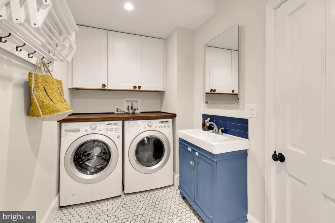
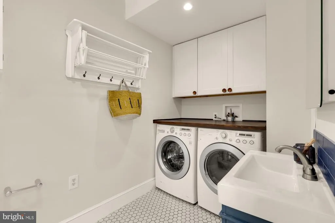
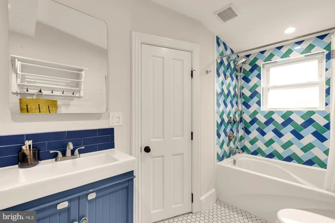
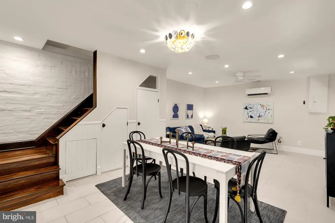
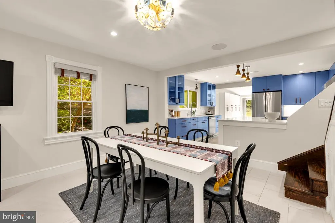
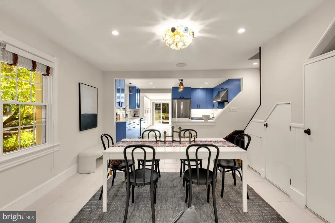
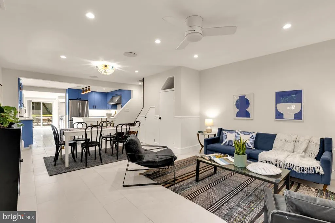
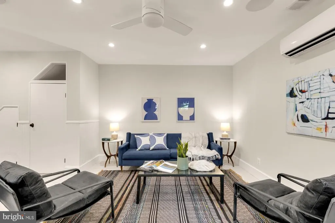
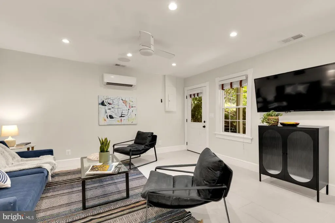
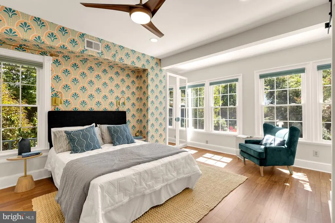
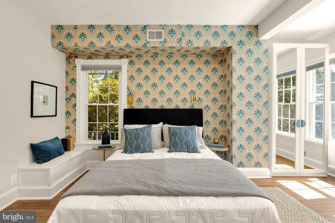
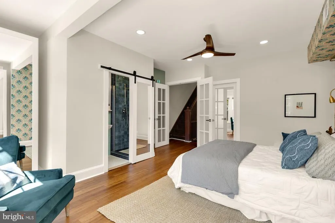
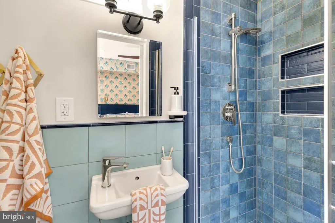
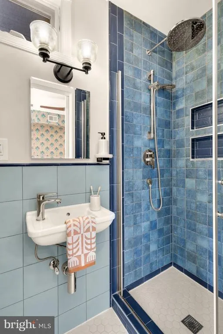
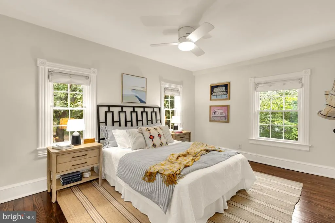
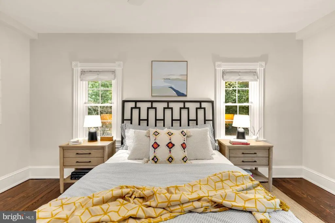
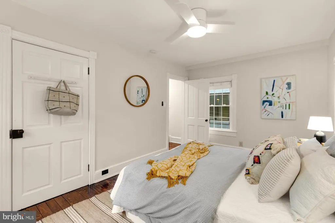
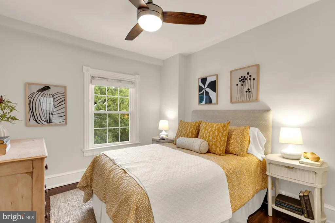
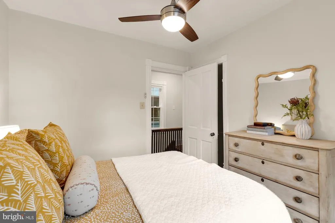
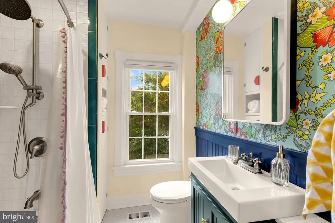
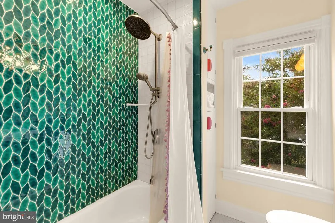
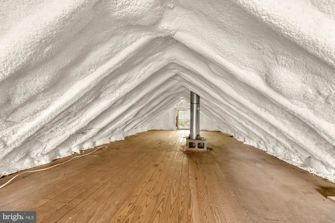
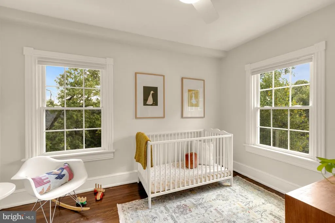
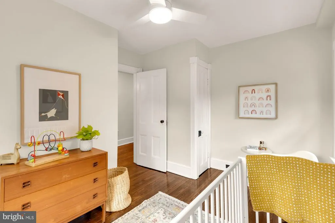
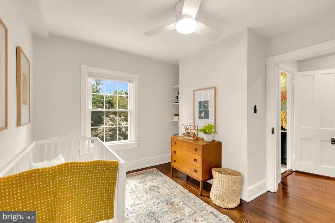
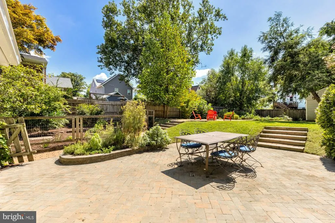
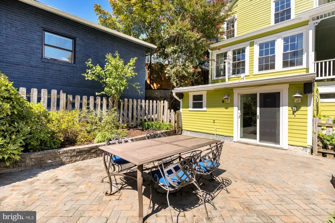
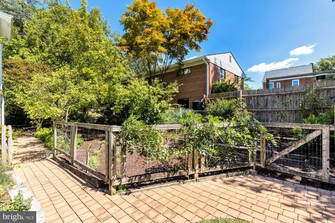
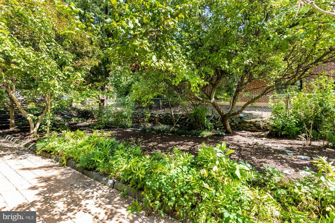
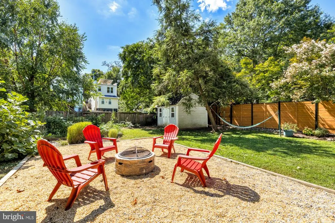
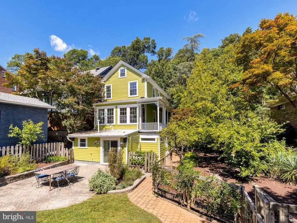
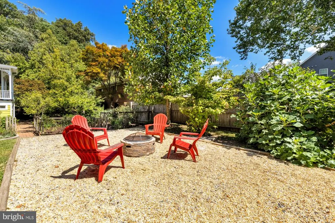
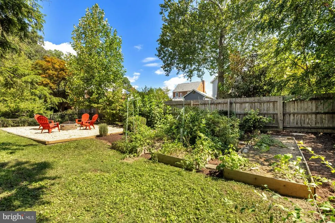
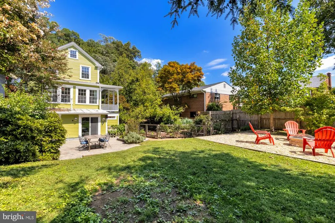
OPEN HOUSE SUNDAY 1-3 Lush surroundings and a stately presence elevate this 4BD/3BA home into a jaw-dropping, one-of-a-kind property nestled across the street from Fort Bunker Hill in beautiful Brookland. How many homes require a footbridge to get to the front door? Here, it becomes a whimsical introduction to the covered front porch that wraps around one side of the house, offering elevated views of your fenced-in yards and great ways to enjoy pleasant days outside. Dark wood floors and original wood trim makes the living room a rich, elegant space. In back is the homes primary bedroom, complete with private en-suite bathroom. The upper level boasts more original woodwork, three additional bedrooms and a shared full bathroom. While the attic is unfinished and perfect as-is for storage, a little imagination and some TLC could transform the space into a home office or kids playroom. The main level of 1351 Otis Street NE is where youll find the homes kitchen, made exceptional thanks to dual ovens, stainless-steel appliances, incredible pantry space, and its own wine fridge and built-in beer tapsall making it easy to switch from everyday dinners to casual entertaining. The spacious side and back yards feel like an oasis with something to offer any outdoor mood: garden-plots for practicing your green thumbs, a wide lawn for catching sun or tossing a ball, and a large gravel space just waiting for wrought-iron patio furniture to host friends and family. Of course, living here puts you just a short walk from some of Brooklands most popular spots, including The Harp, Murry and Pauls Restaurant, Masala Story, Primrose, and more. In minutes, you can be at a CVS, Yes! Organic Market, Trader Joes, the Arts Walk (and seasonal farmers market), Monroe Street Market, and the Brookland-CUA Metro station. This move-in ready, single-family home is ready for you! 4 bedrooms 3 full bathrooms Wood floors and trim Fenced-in yards Wraparound porch Walk to Metro
| Price History | |
|---|---|
| 9/9/2026 | Listed $1,300,000 |
General Features
| Living Area | 2042 |
|---|---|
| Sewer | Public Sewer |
| Heating | Forced Air |
| Cooling | Central A/C |
| Possession | Settlement |
| Zoning | R-1B |
| Architectural Style | Victorian,Cottage |
| Construction Materials | Combination |
| School District | DISTRICT OF COLUMBIA PUBLIC SCHOOLS |
| Year Built | 1910 |
| View | Trees/Woods |
| Levels | 4 |
| Tax Year | 2026 |
| Ownership | Fee Simple |
| Cool Fuel | Electric |
| Accessibility | Other |
| County | WASHINGTON |
| New Construction | No |
| Property Type | Residential |
| HOA | No |
| Subdivision Name | BROOKLAND |
| Facing Direction | North |
| Garage Y/N | No |
| Water Access Y/N | No |
| Other Structures | Above Grade,Below Grade |
| Transportation | Metro/Subway Station less than 1 mile,Bus Stop less than 1 mile,Airport less than 10 miles |
| Full Baths | 3 |
| Status | ACTIVE |
| Directions | Otis between 13th and 14th - Home,Sweet,Home. Right across from Bunker Hill Park |
| City | WASHINGTON |
| Senior Community Y/N | No |
| Lot Size Units | Square Feet |
| Lot Size Square Feet | 7500.00 |
| Tax Assessed Value | 890360.0 |
| Tax Annual Amount | 7554.0 |
| Property Condition | Excellent |
| Structure Type | Detached |
| Condo/Coop Association fee Y/N | No |
| Bathrooms Full Main Level | 1 |
| Bathrooms Count Main Level | 1.00 |
| Price Per Sq Ft Total AG | 636.63 |
| Additional Parcels Y/N | No |
| Lease Considered Y/N | No |
| Vacation Rental Y/N | No |
| Virtual Tour | https://youtu.be/sxeRQyYzo7I |
| Total SQFT | 2042 |
| Standard Status | Active |
| Year Built Source | Assessor |
| Legal Subdivision | Brookland |
| Tax Lot | 21 |
Interior Features
| Heating Fuel | Natural Gas |
|---|---|
| Hot Water | Natural Gas |
| Basement (Y/N) | No |
| Heating Y/N | Yes |
| Fireplace Y/N | No |
| Above Grade Finished Area | 2042 |
| Central Air Y/N | Yes |
| Total Bedrooms | 4 |
| Main Level Bedrooms | 1 |
| Below Grade Finished Area Unit Type | Square Feet |
| LivingAreaSource | Estimated |
| Below Grade Unfin Area Units | Square Feet |
| Below Grade Unfin SQFT Source | Assessor |
| Below Grade Finished Area Source | Assessor |
| Bedrooms Count All Upper Levels | 3 |
| Bedrooms Count Upper Level 1 | 3 |
| Bathrooms Full Upper Level 1 | 1 |
| Bathrooms Full Lower Level 1 | 1 |
| Bathrooms Full All Upper Levels | 1 |
| Bathrooms Full All Lower Levels | 1 |
| Bathrooms Count Upper Level 1 | 1.00 |
| Bathrooms Count Lower Level 1 | 1.00 |
| Bathrooms Count All Upper Levels | 1 |
| Bathrooms Count All Lower Levels | 1 |
| Above Grade Finished Area Source | Estimated |
| Above Grade Finished Area Unit Type | Square Feet |
| Total Baths | 3 |
Exterior Features
| Exterior Amenities | Extensive Hardscape |
|---|---|
| Pool | No Pool |
| Fencing | Fully |
| Water Source | Public |
| Type of Parking | On Street |
| Foundation Details | Other,Slab |
| Spa | No |
| Water View Y/N | No |
| Lot Size Acres | 0.17 |
| Lot Size Source | Assessor |
| Waterfront Y/N | No |
| Soil Types | Urban Land-Sassafras-Chillum |
| Horse Y/N | No |
| Land Assessed Value | 462750.00 |
| Navigable Water Y/N | No |
| Water Oriented Y/N | No |
Amenities
- Foreclosure
- Views
- Short Sale
- New Construction
- Adult 55+
- Lease To Own
- No HOA Fees
- Furnished
- Primary On Main
- Air Conditioning
- Seller Finance
- Green
- Fixer Upper
- Horse
- Golf
- Fireplace
- Deck
- Garage
- Basement
- Pool
Property vs Single Family Average in 20017
Price
Taxes
Year Built
Visits
 Copyright© 2026 REIN Inc. Information Deemed Reliable But Not Guaranteed. The listings data displayed on this medium comes in part from the Real Estate Information Network Inc.(REIN) and has been authorized by participating listing Broker Members of REIN for display. REIN's listings are based upon Data submitted by its Broker Members, and REIN therefore makes no representation or warranty regarding the accuracy of the Data. All users of REIN's listings database should confirm the accuracy of
 All or a portion of the multiple listing information is provided by the Central Virginia Regional Multiple Listing Service, LLC, from a copyrighted compilation of listings. All CVR MLS information provided is deemed reliable but is not guaranteed accurate. The compilation of listings and each individual listing are ©2026 Central Virginia Regional Multiple Listing Service, LLC. All rights reserved.
All MLS listings are © 2026 Central Virginia Regional Multiple Listing Service, LLC. All
All or a portion of the multiple listing information is provided by the Central Virginia Regional Multiple Listing Service, LLC, from a copyrighted compilation of listings. All CVR MLS information provided is deemed reliable but is not guaranteed accurate. The compilation of listings and each individual listing are ©2026 Central Virginia Regional Multiple Listing Service, LLC. All rights reserved.
All MLS listings are © 2026 Central Virginia Regional Multiple Listing Service, LLC. All
 The MLS IDX information on this web site is being provided to you by the Outer Banks Association of REALTORS® for general informational purposes only. Contact your real estate broker or sales person for the most up to date information regarding these listings. Real estate listings include the name of the brokerage firms and listing agents. THE OUTER BANKS ASSOCIATION OF REALTORS® AND OBXMLS.NET DOES NOT GUARANTEE THE ACCURACY OF THIS MLS IDX INFORMATION DISPLAYED ON THESE WEBSITE PAGES. THE
 © BRIGHT, All Rights Reserved
